

DT2
02 / 16
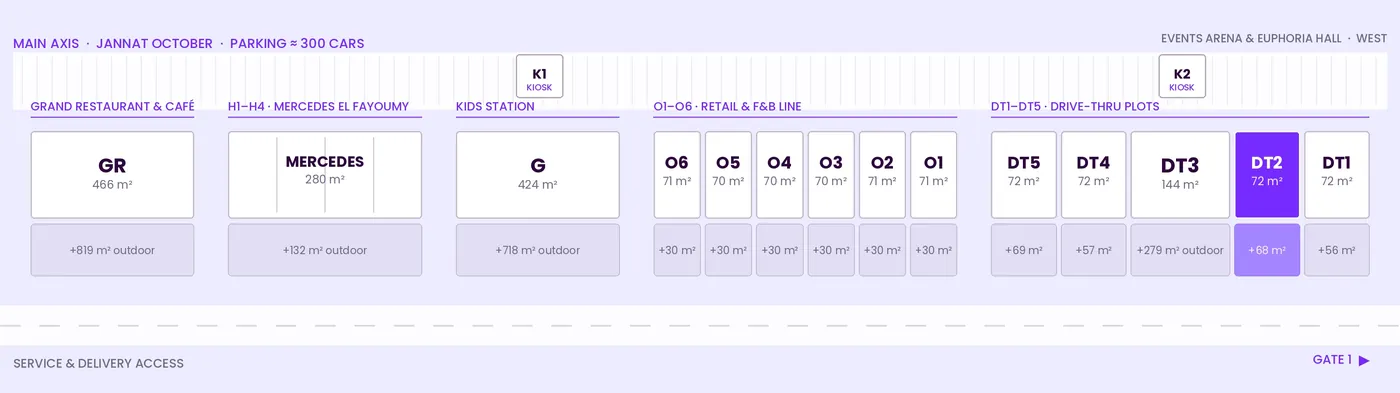
DT2 highlighted in violet on the promenade plan
Target activity
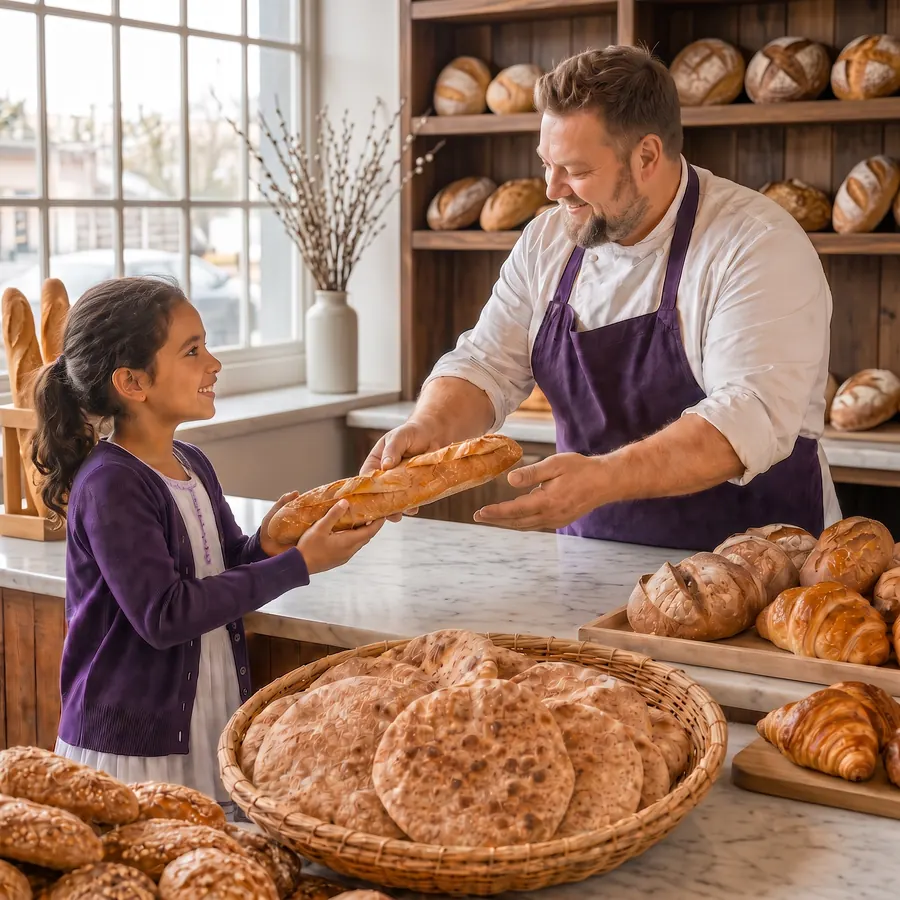
Bakery & Grab-and-Go
Built for fast service, with a seating deck slightly larger than the unit itself and strong morning traffic off the main axis.
Unit specification
Indoor area
72 m²
Outdoor area
68 m²
Total leasable
140 m²
Indicative footprint
6 × 12 m
Suits
Bakeries · Patisseries · Breakfast concepts