

03 · The Numbers
The
Numbers
Scale, areas and master plan
03.1
The project
in figures
28,000 m²
Total land area
3,693 m²
Total GLA (indoor)
6,349 m²
Rentable incl. outdoor
2,656 m²
Outdoor seating
5,276 m²
Open land / events
11,625 m²
Commercial & event footprint
300 cars
Parking capacity
Sep 2026
Opening target
03.2
Master plan
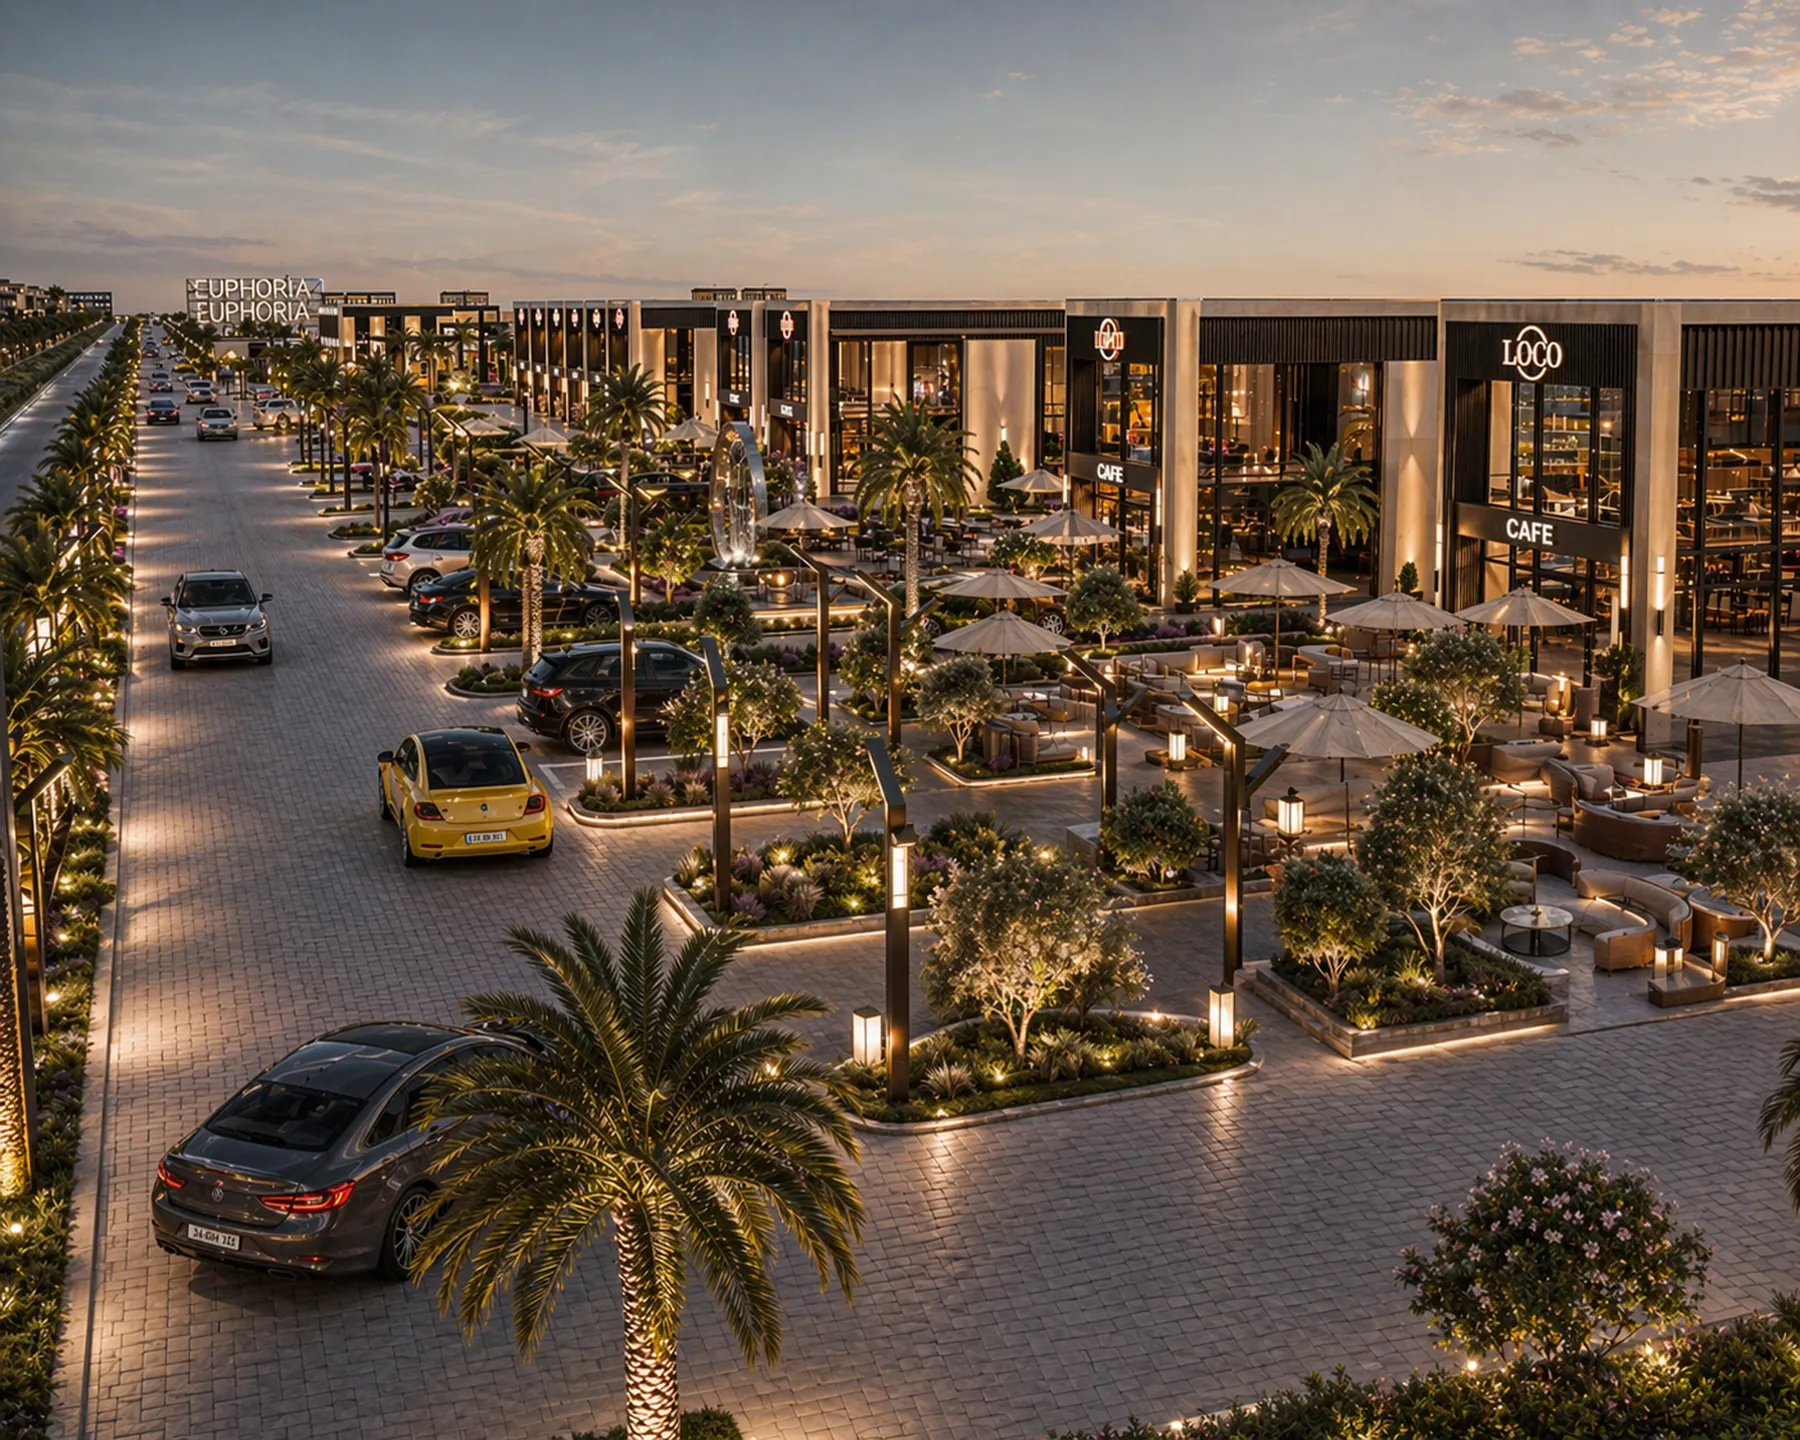
Phase 1 is the leasing promenade running east to Gate 1 — Grand Restaurant, the Mercedes showroom, the Kids Station, the O line, five drive-thru plots and DT F. Phase 2 adds the 40 × 200 m events arena immediately west of Grand Restaurant, then Euphoria Hall, four padel courts and the supermarket.

Drag sideways to see the full plan
- DT1 – DT5Drive-thru plots72 m² each · DT3 144 m² + 56 – 279 m² outdoor
- O1 – O6Retail & F&B line70 – 71 m² each + 30 m² outdoor
- GKids Station · FEC / EDU424 m² + 718 m² outdoor
- H1 – H4Mercedes El Fayoumy280 m² showroom + 132 m² frontage
- GRGrand Restaurant & Café466 m² + 819 m² outdoor
- DT FDrive-thru · West Gate144 m² + 278 m² outdoor — Phase 1
- Phase 2Arena · Hall · Padel · Supermarket40 × 200 m · 880 m² · 4 courts · 798 m²
Next chapter