

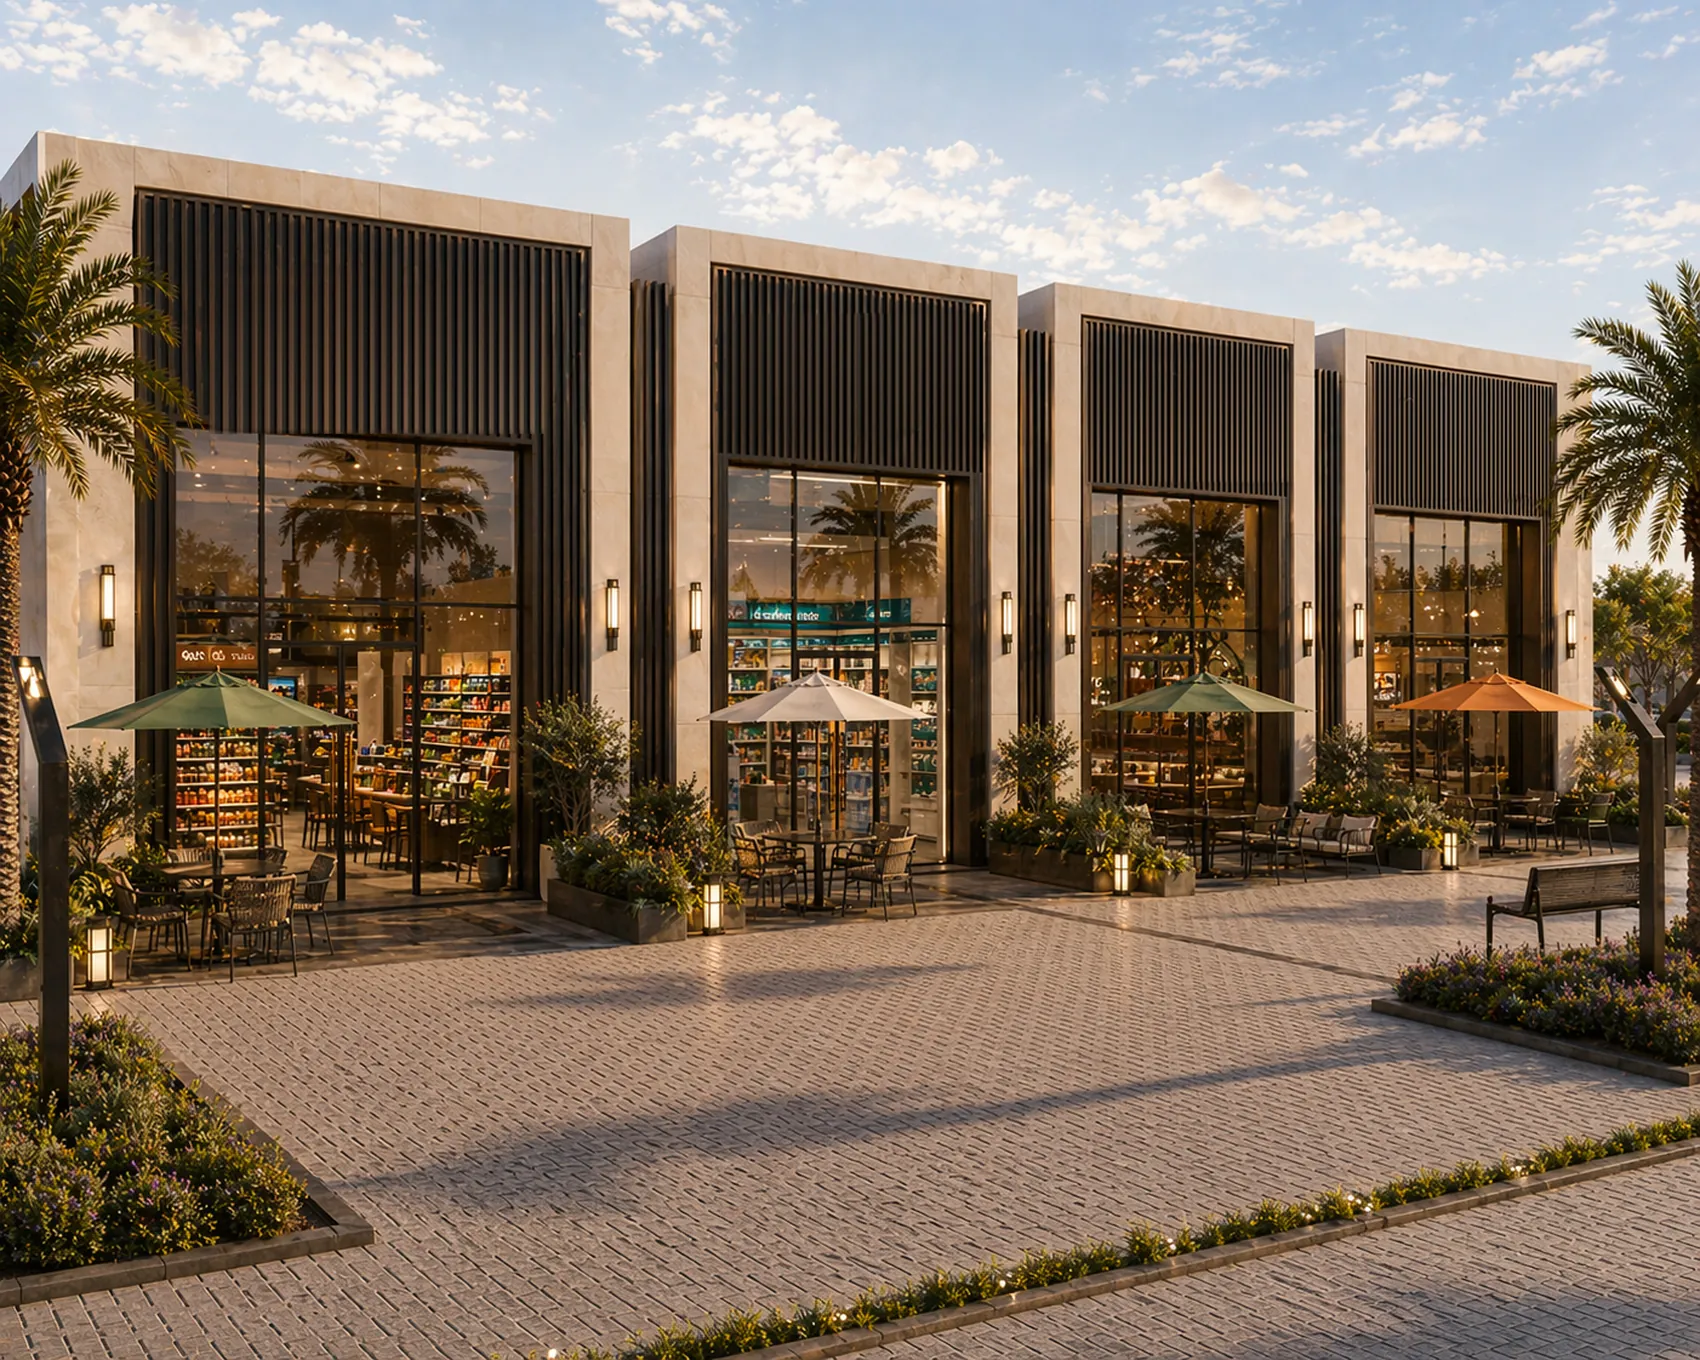
04 · The Spaces
The
Spaces
Built for every brand format
- Premium Cafés
- Casual Dining
- Fast Casual
- Desserts
- Bakeries
- Supermarket
- Pharmacy
- Retail
- Beauty & Lifestyle
- Kids & Edutainment
- Sports & Wellness
- ATMs
- Telecom
- Services
- Kiosks
- Seasonal Pop-ups
04.1
The leasing mix
A curated mix of tenants designed to create everyday traffic, premium experiences and event-driven demand.
- Premium Cafés
- Casual Dining
- Fast Casual
- Desserts
- Bakeries
- Supermarket
- Pharmacy
- Retail
- Beauty & Lifestyle
- Kids & Edutainment
- Sports & Wellness
- ATMs
- Telecom
- Services
- Kiosks
- Seasonal Pop-ups
04.2
Formats &
unit sizes
70 – 71 m²
Retail & F&B unit
6 × 12 m with a 30 m² terrace — O1 to O6
72 – 144 m²
Drive-thru plot
Queue lane plus 56 – 279 m² outdoor — DT1 to DT5
424 m²
FEC / EDU anchor
Plus 718 m² of outdoor play and activity area
280 m²
Showroom anchor
Four bays merged, with a 132 m² display frontage
466 m²
Restaurant anchor
Plus 819 m² outdoor — the largest unit on the axis
798 / 880 m²
Phase 2 anchors
Supermarket and Euphoria Hall, with 4 padel courts
Adjacent units may be merged to accommodate larger brand requirements, as already done across H1 – H4. Areas are taken from the current architectural layout.
04.3 · 16 plots
Unit directory
Every plot on the promenade, with its indoor area, attached outdoor seating and the activity the leasing plan is targeting for it.
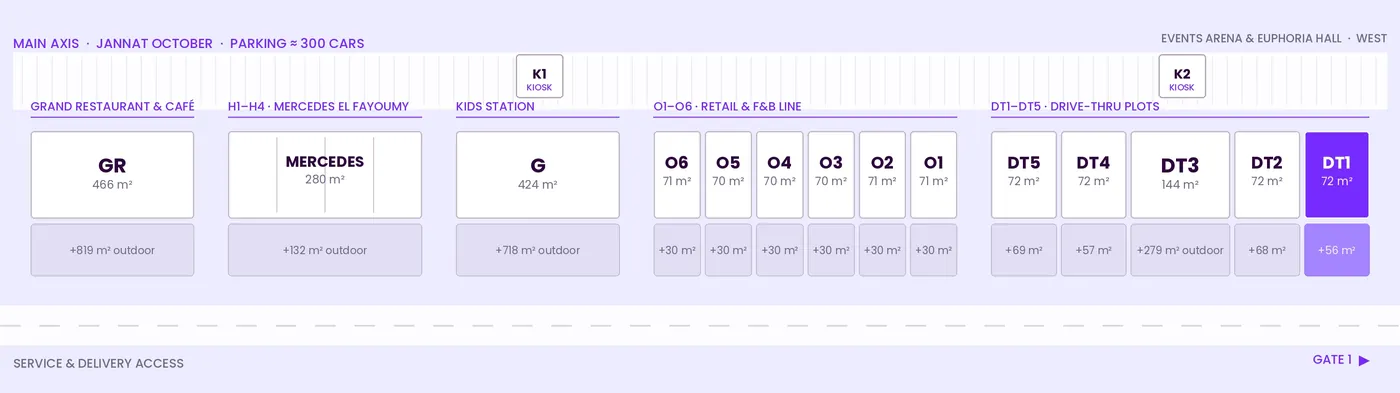
DT1
Specialty Coffee — Drive-Thru
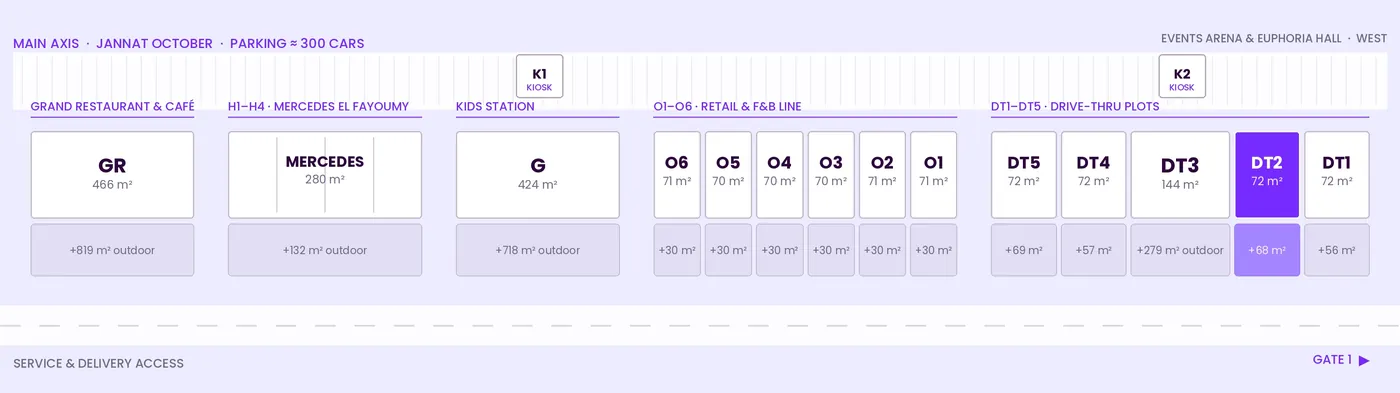
DT2
Bakery & Grab-and-Go
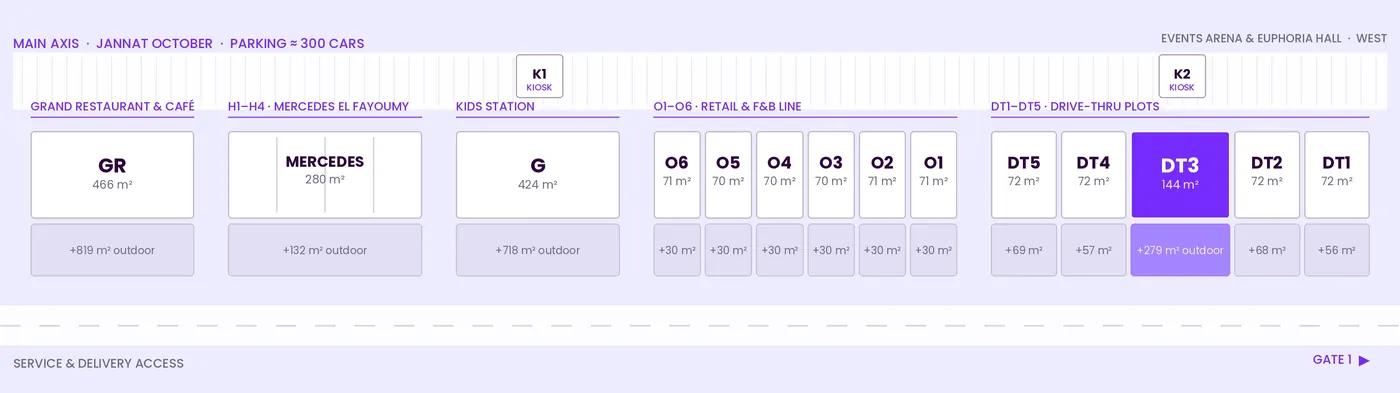
DT3
International QSR Flagship
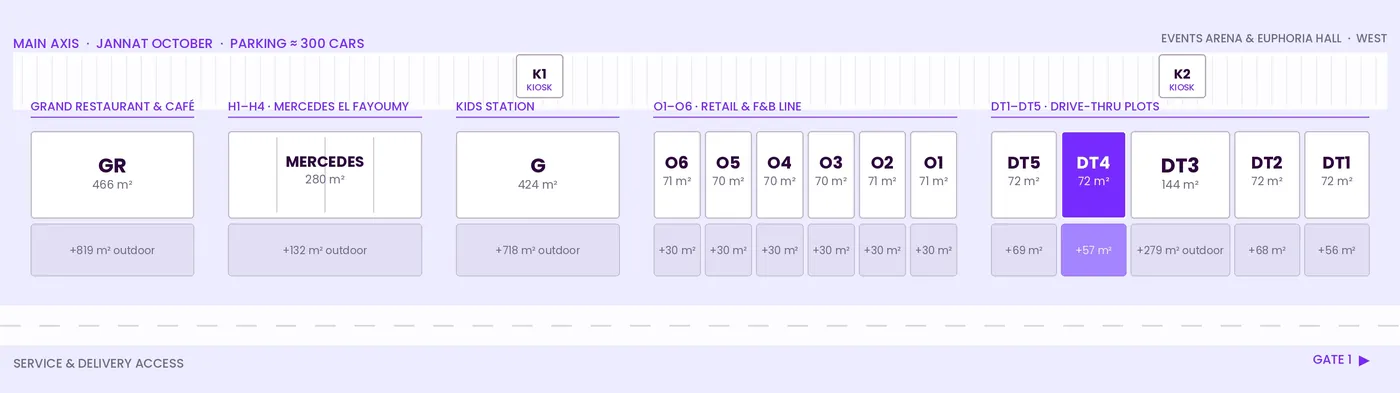
DT4
Desserts & Ice Cream
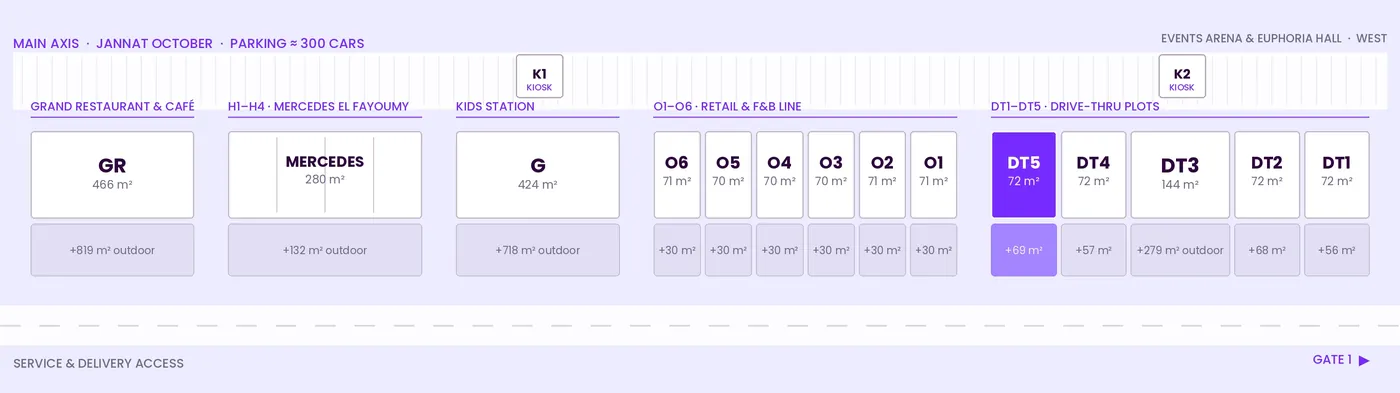
DT5
Juice, Smoothies & Healthy Grab-and-Go
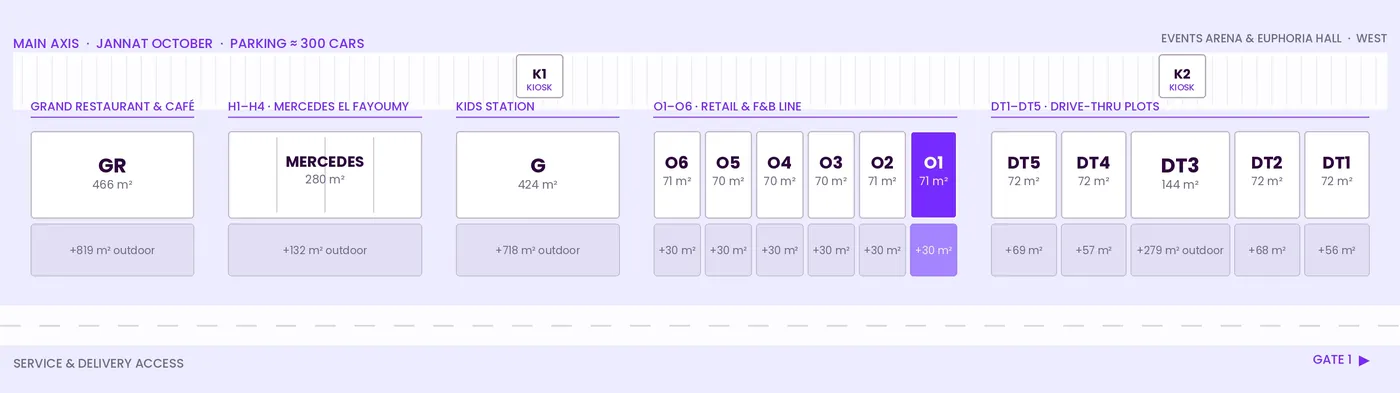
O1
Premium Café & Roastery
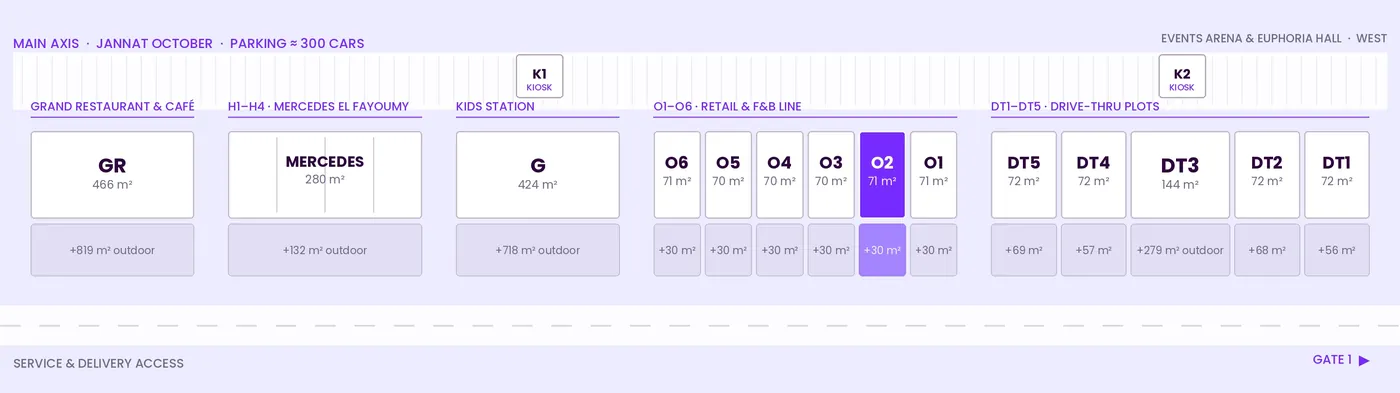
O2
Casual Dining — Pizza & Pasta
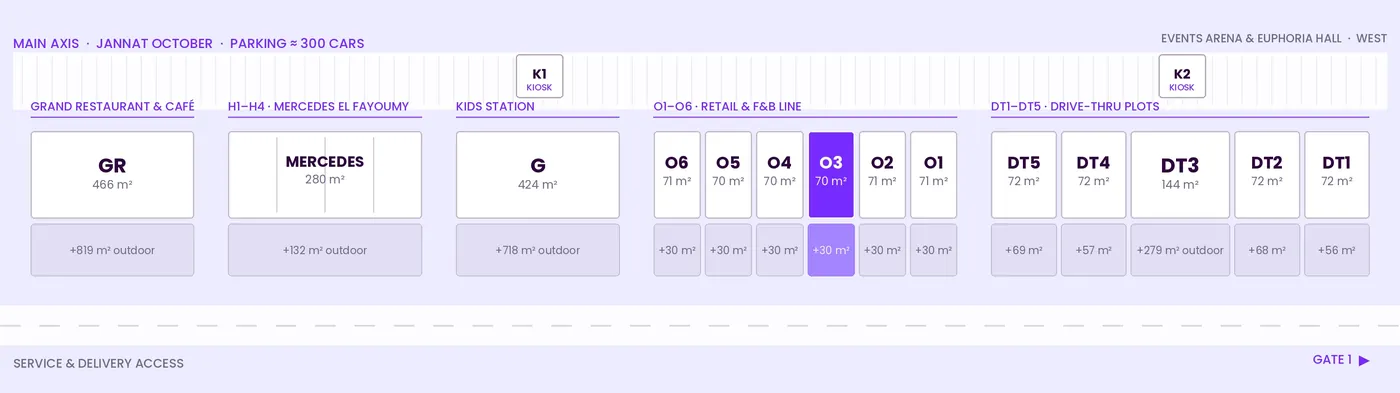
O3
Fashion & Lifestyle Retail
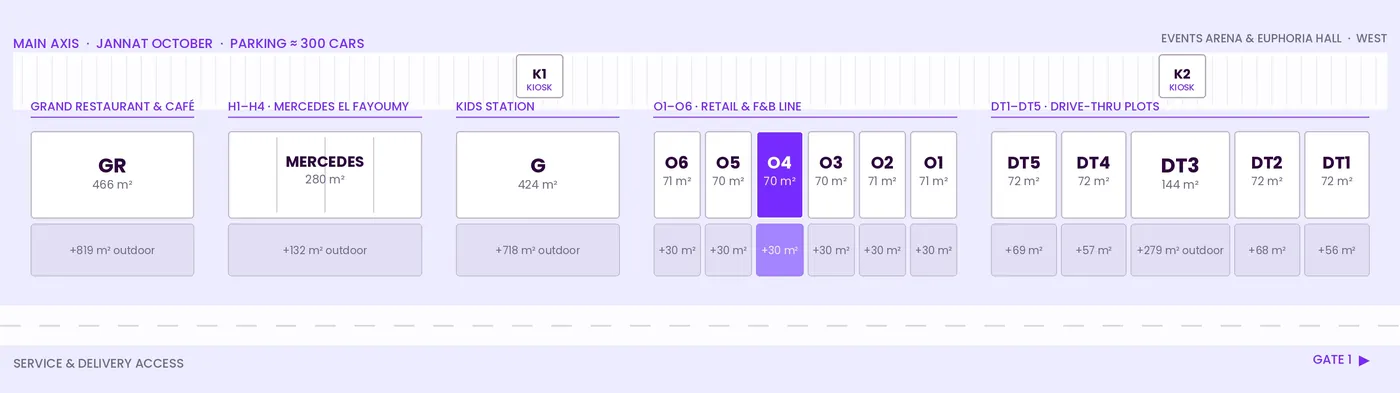
O4
Beauty, Pharmacy & Personal Care
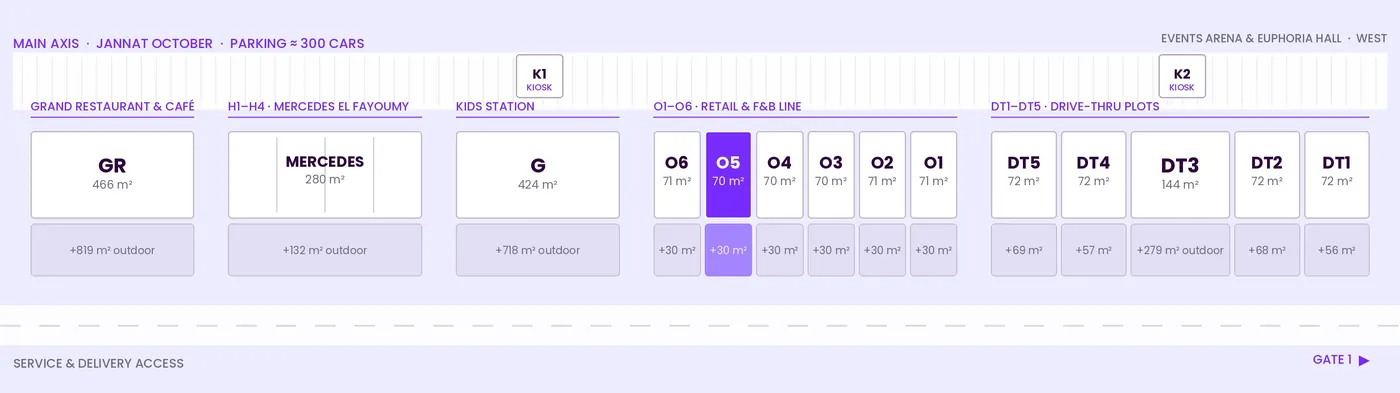
O5
Patisserie & Chocolatier
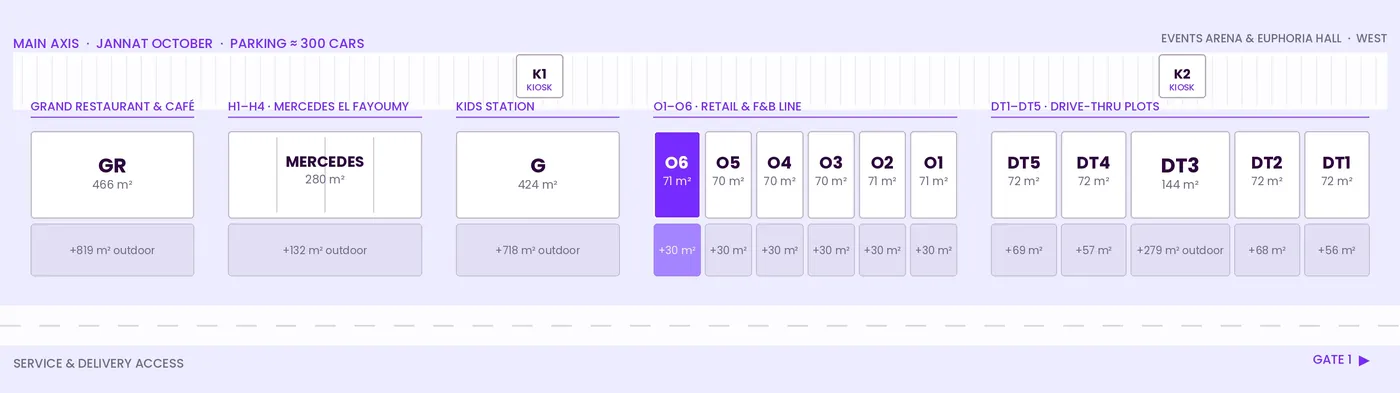
O6
Kids Fashion & Toys
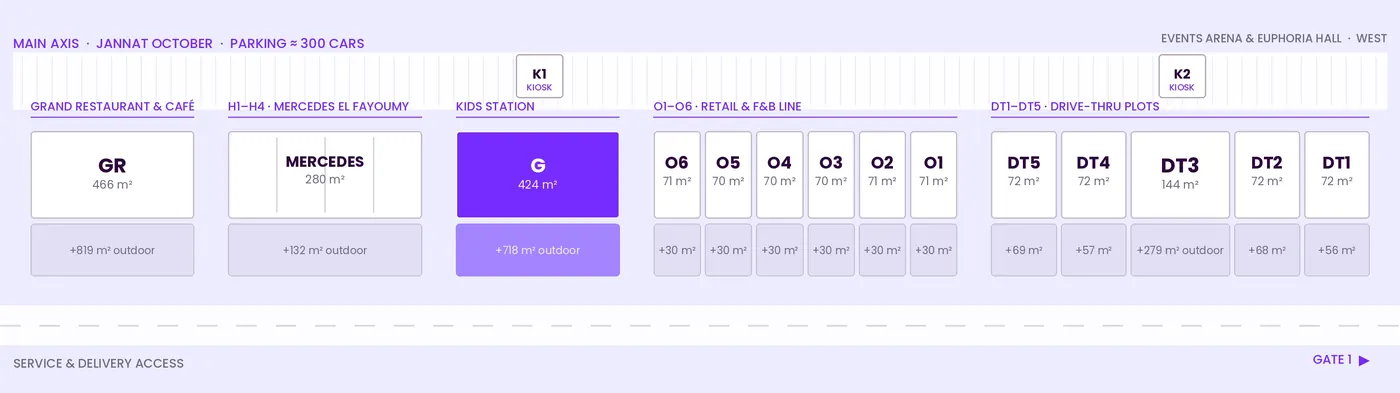
G
Kids Station — FEC & Edutainment Anchor
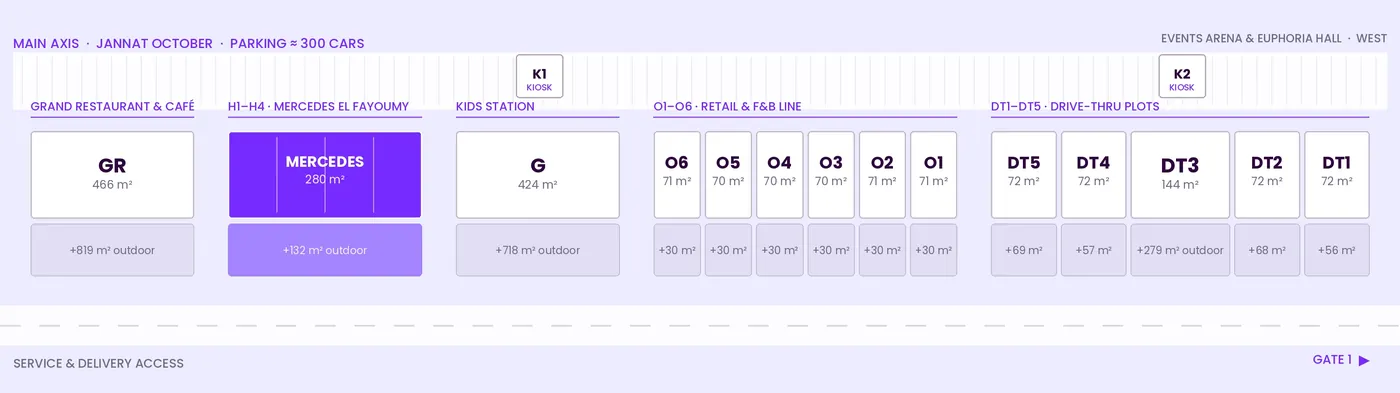
H1–H4
Mercedes El Fayoumy — Automotive Showroom
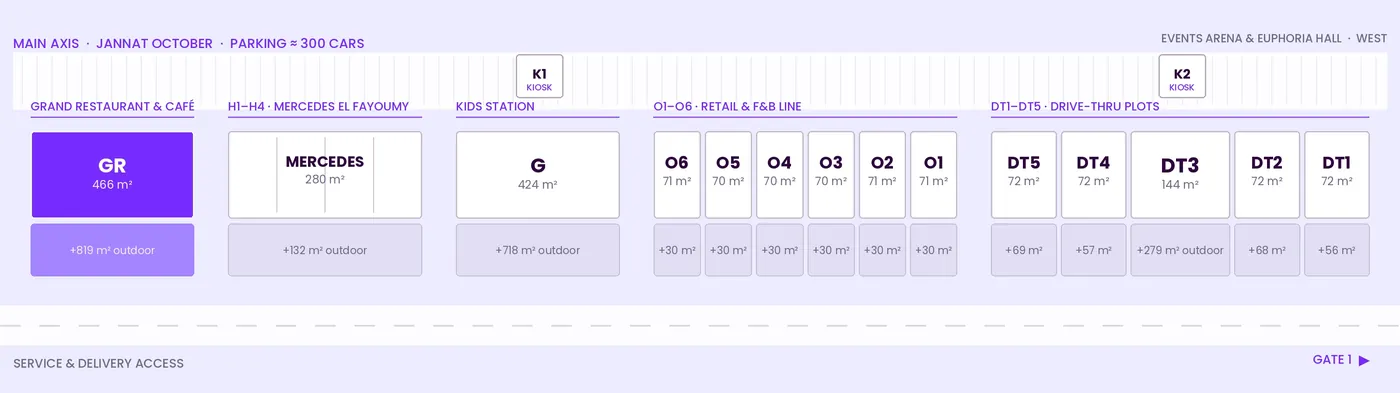
GR
Grand Restaurant & Café

DT F
Drive-Thru Flagship — West Gate
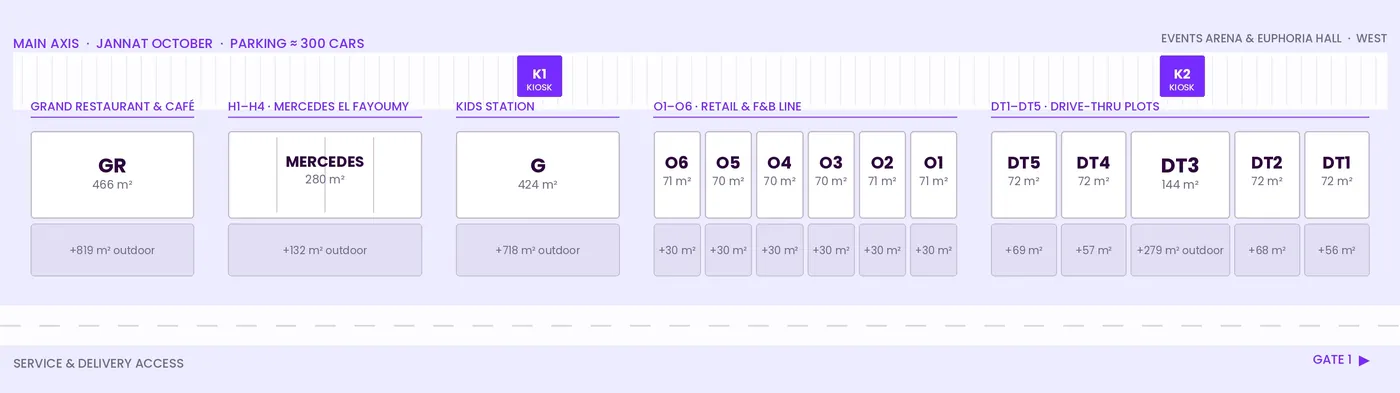
K1–K2
Kiosks — Service & Seasonal Retail
Phase 1 units are shown here. DT2 and DT5 are shown at 72 m² to match the standard drive-thru bay. Phase 2 — the 40 × 200 m arena, Euphoria Hall, four padel courts and the 798 m² supermarket — is shown on the master plan.
Next chapter