

DT F
15 / 16

DT F highlighted in violet on the promenade plan
Target activity
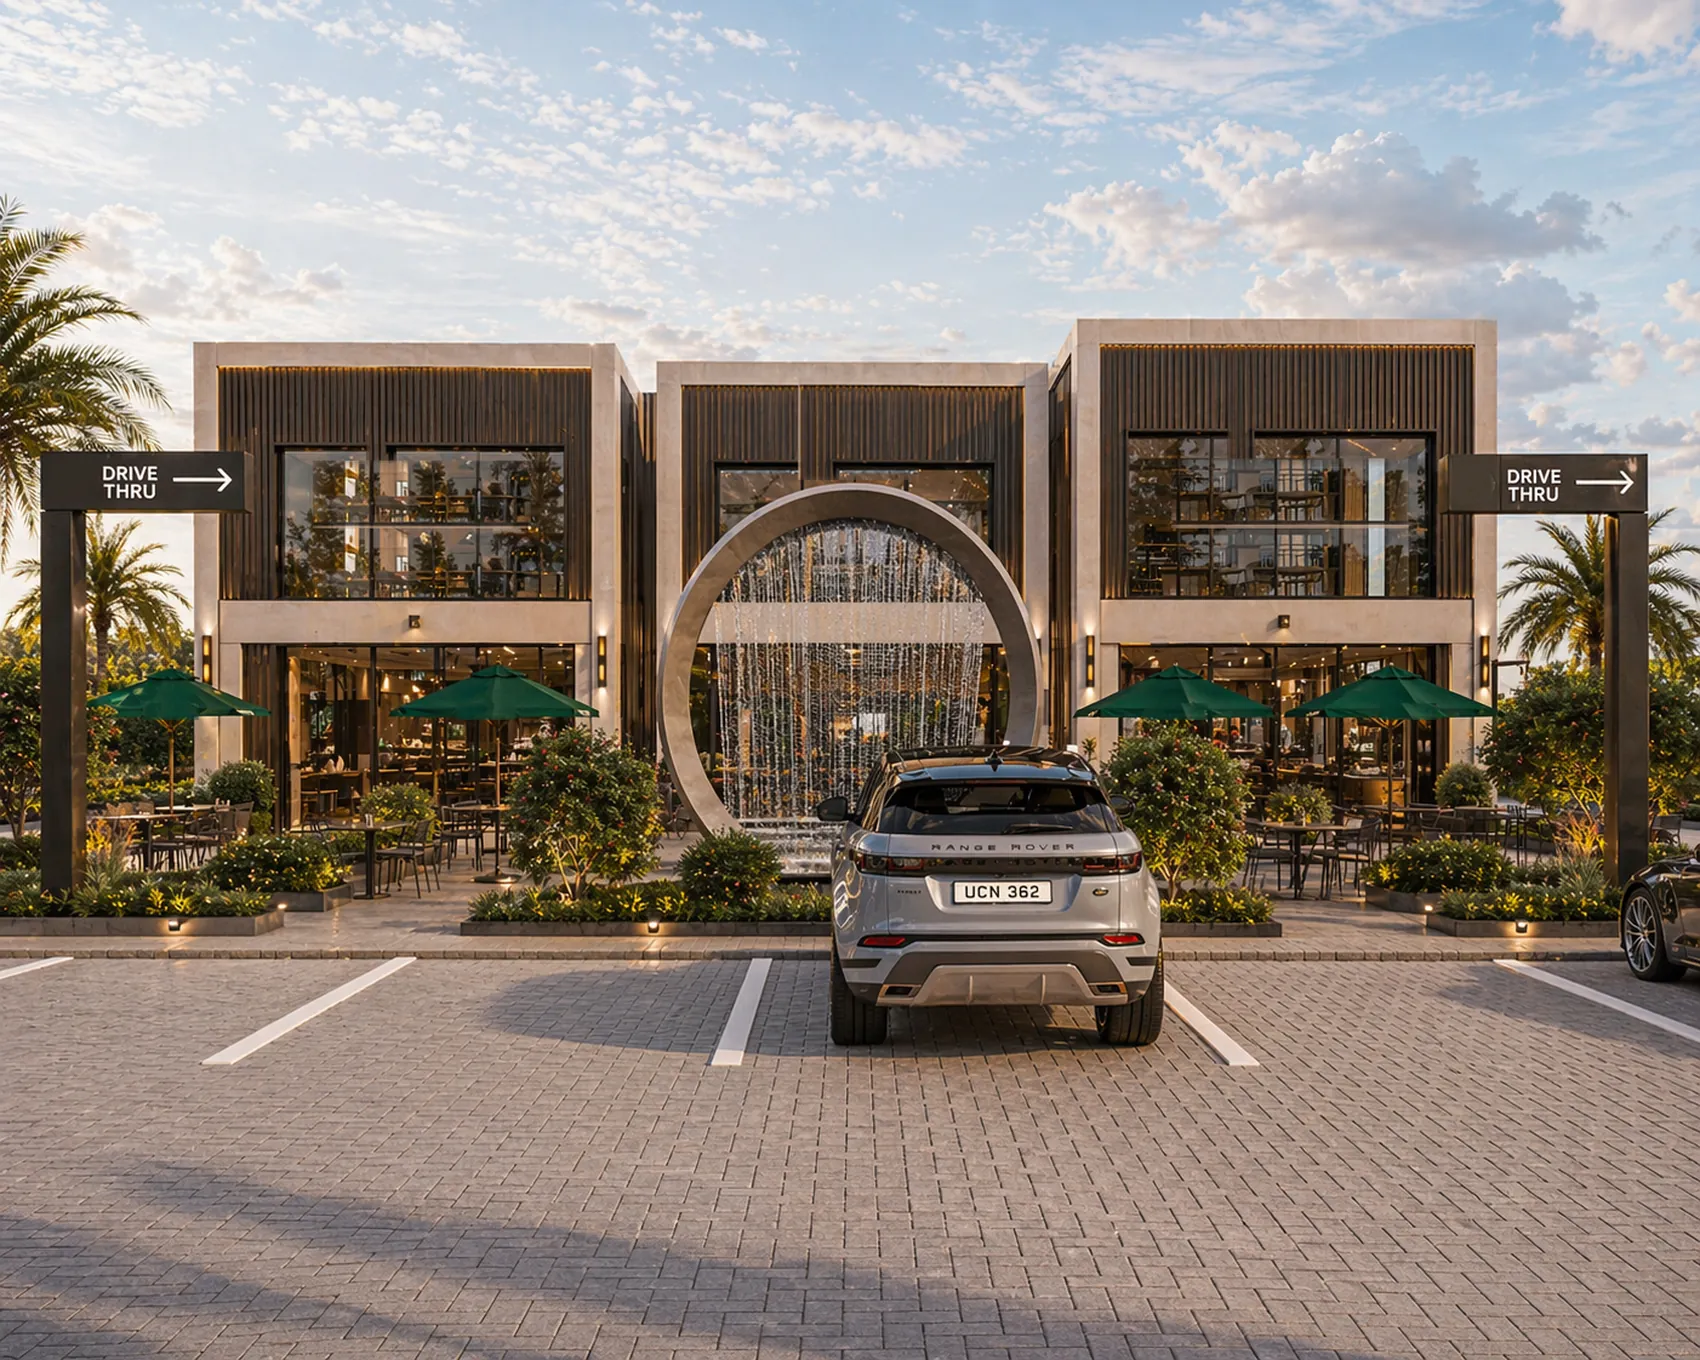
Drive-Thru Flagship — West Gate
The western twin of DT3: the same 144 m² footprint with 278 m² of outdoor, sitting between Euphoria Hall and the events arena — the unit that catches the wedding and concert audience on its way in and out.
Unit specification
Indoor area
144 m²
Outdoor area
278 m²
Total leasable
422 m²
Indicative footprint
12 × 12 m
Suits
Global QSR · Coffee & fast-casual flagships