

05 · The Experience
The
Experience
Arena, Hall and outdoor life
05.1
The outdoor
advantage
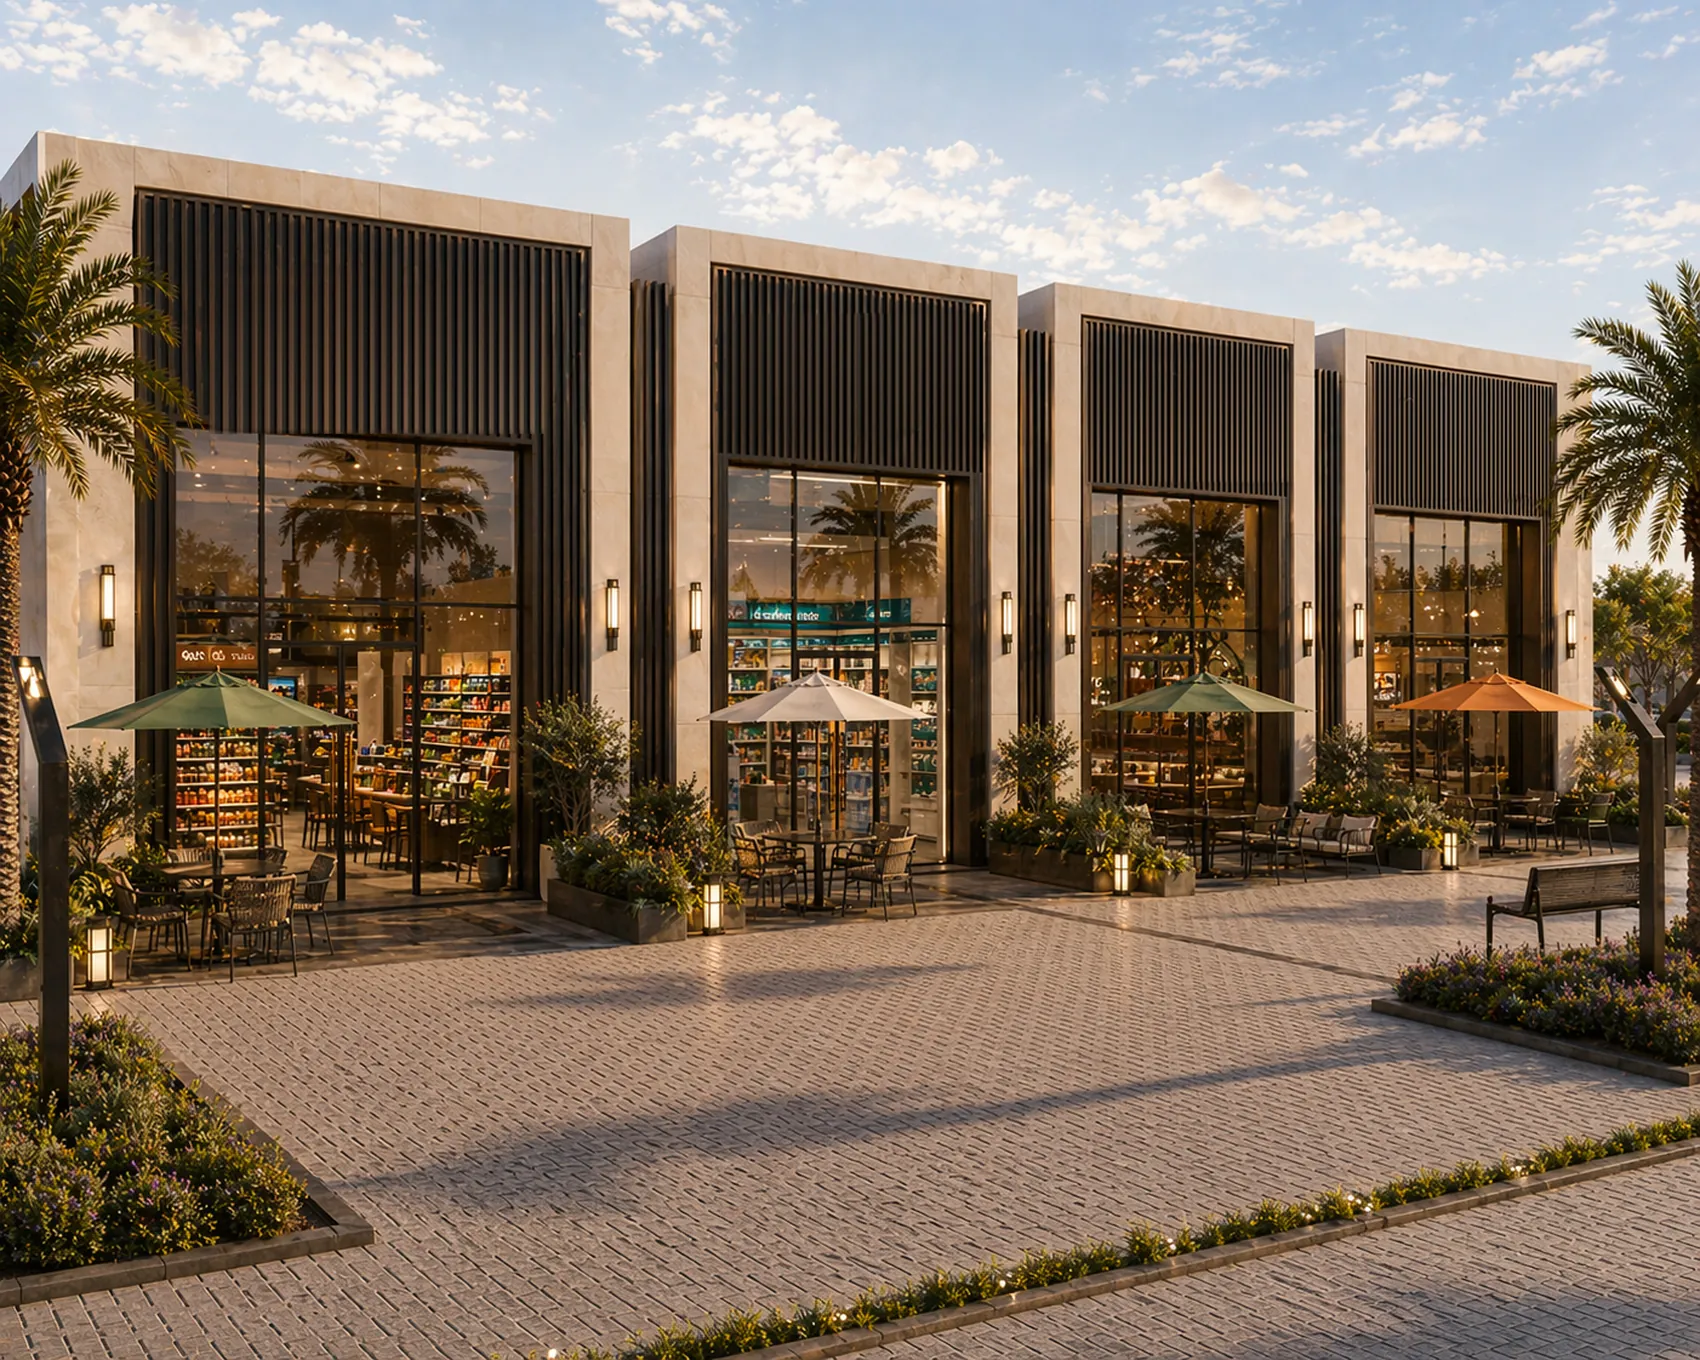
Outdoor seating is a signature advantage of Euphoria Plaza — creating a premium, social and highly visible guest experience that supports stronger dwell time and revenue potential.
The landscaped open-air setting gives cafés, restaurants, desserts and lifestyle brands the ability to operate beyond traditional indoor footprints and create memorable customer moments from day to night.
2,656 m²
Outdoor seating attached to units
05.2
Euphoria Arena
The open land at the centre of the scheme is a major traffic generator and one of the project’s strongest commercial differentiators.
Phase 1 operates on 5,276 m². Phase 2 expands it into a dedicated 40 × 200 m arena — 8,000 m² for concerts, festivals, brand activations, family events, seasonal markets and sports — delivered alongside Euphoria Hall, four padel courts and the supermarket.
- Open land — Phase 15,276 m²
- Arena — Phase 240 × 200 m · 8,000 m²
- Visitors per event5,000 – 15,000
05.3
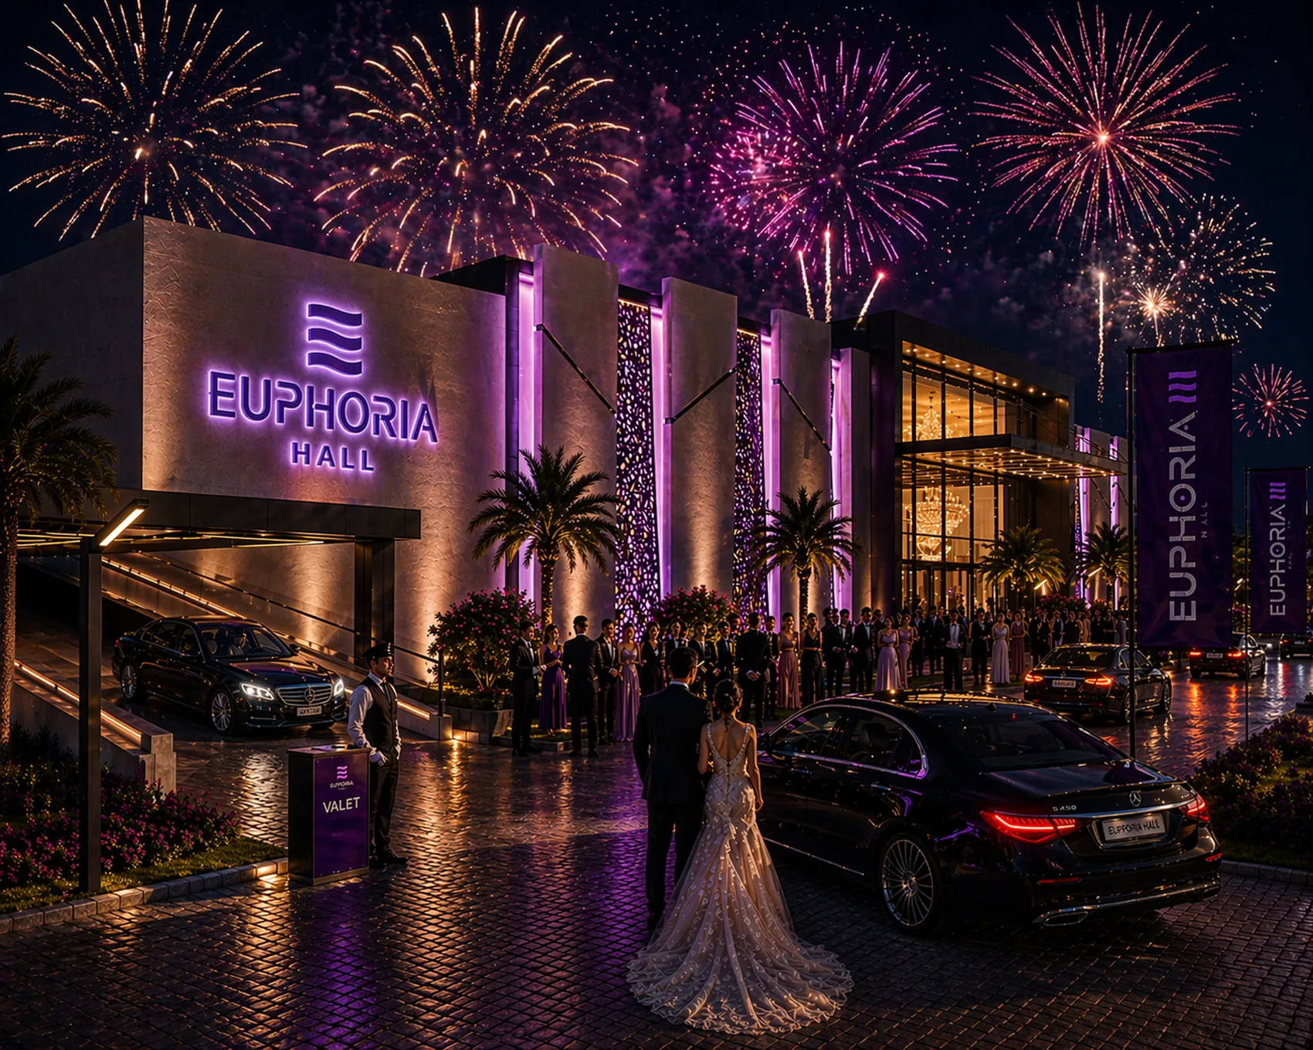
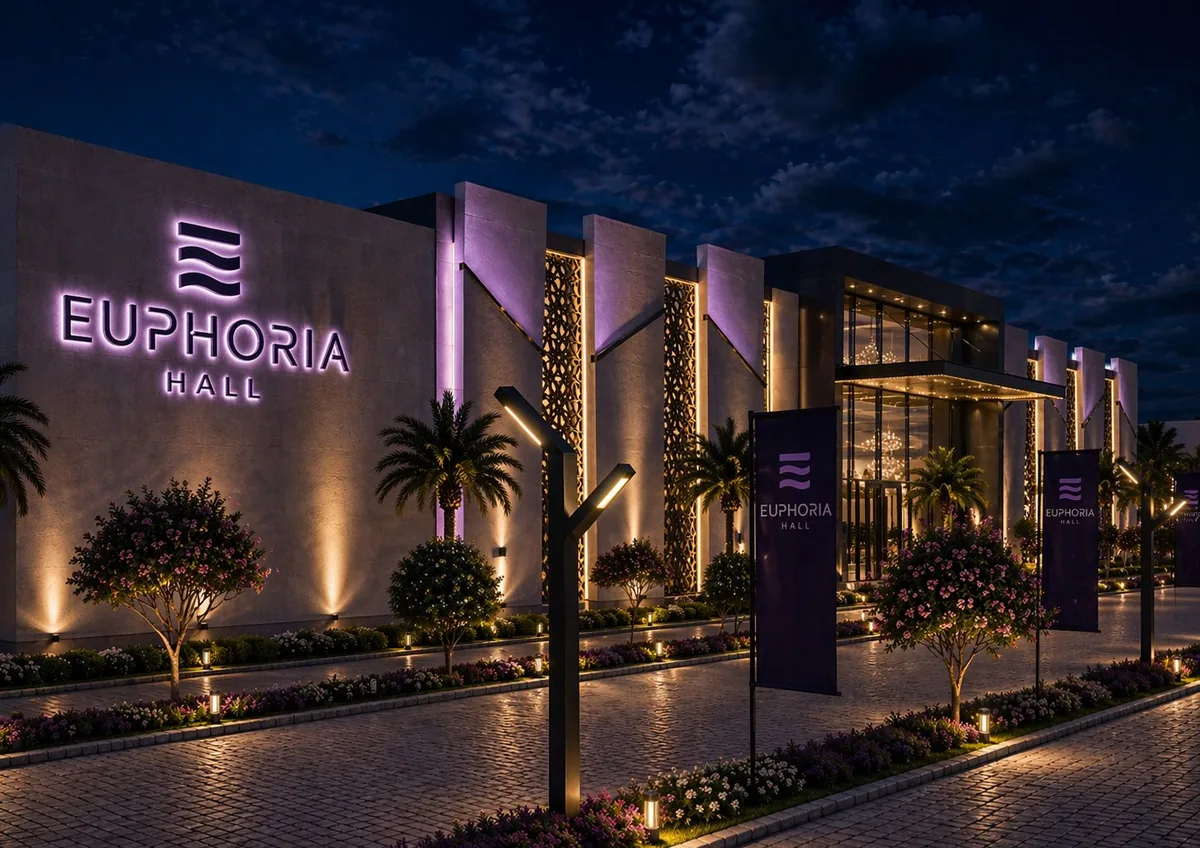
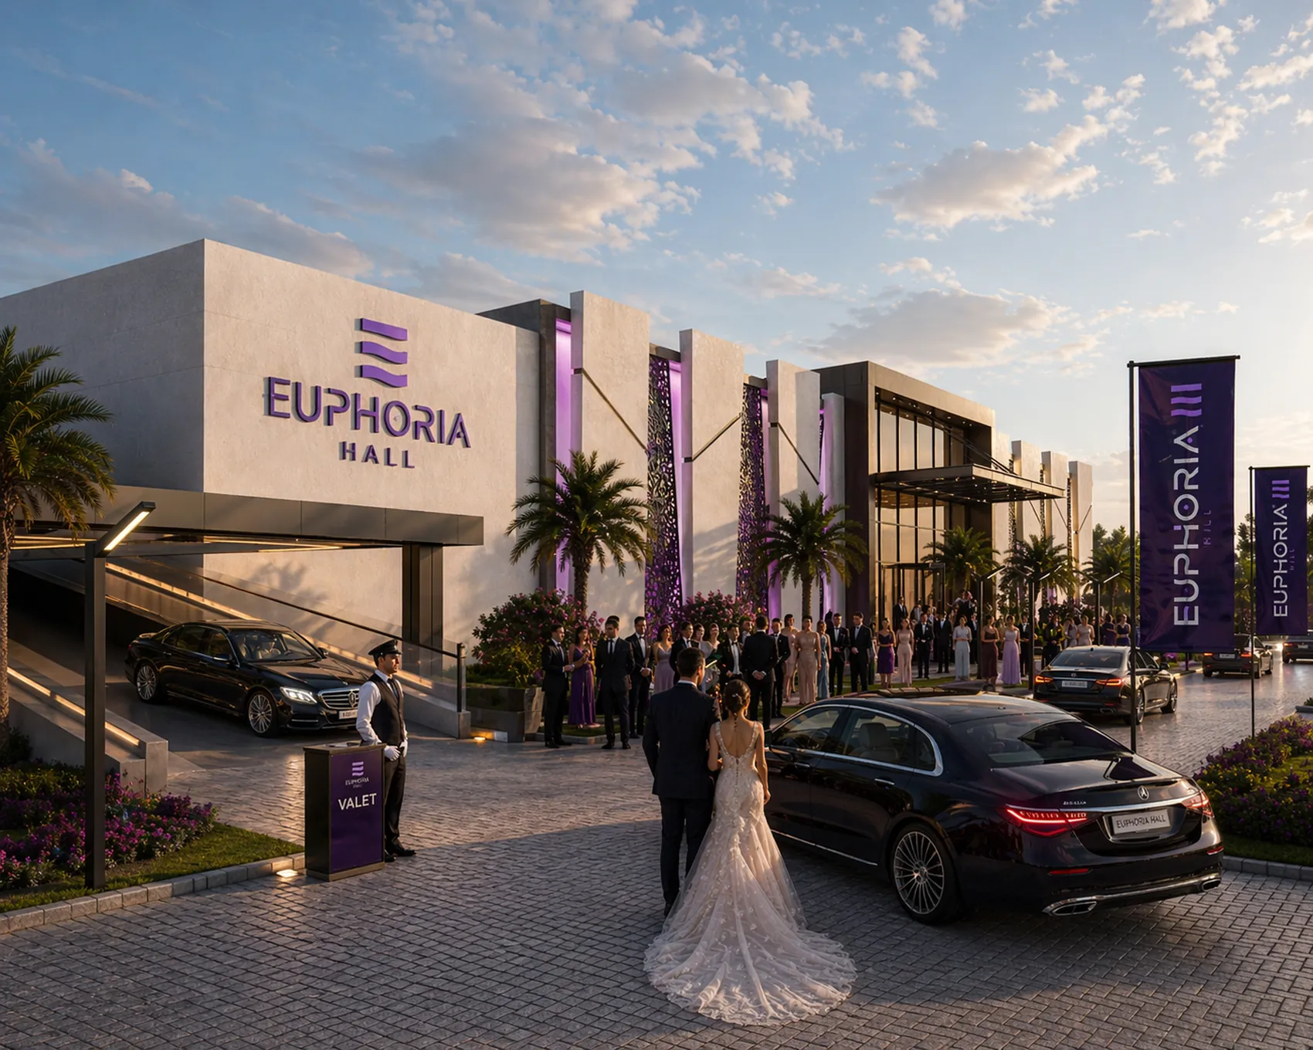
Euphoria Hall
A premium multi-purpose indoor venue designed for weddings, corporate events, exhibitions, private celebrations and branded experiences.
- Total hall area≈ 880 m²
- Guest capacity400 – 500
- Flexible stageConfigured per event
- Sound & LEDPer technical requirements
- CateringSelected hospitality partners
- Phase 2Delivered with the arena expansion
Next chapter